
- Tolerance-routed — the process is chosen by the tolerance.
- ±0.003 mm (milling) / ±0.002 mm (turning) / ±0.002 mm — turning and milling versus grinding.
- CMM verification — size and geometry measured.
- Ppk ≥ 1.67 at the initial study on key characteristics — the tolerance proven by statistics.
Read the tolerance band before you read the index. Cpk is a ratio of the tolerance band to the process spread, not an absolute measure of accuracy. The figure above was recorded on a length characteristic with a 0.4 mm band (76.1–76.5 mm) — wide by design. Hold the same process spread against a ±0.005 mm feature and it fails outright. Ask for the band, the subgroup count and the sampling window on every capability number a supplier quotes.
How Are These Machining Services Routed by Tolerance?
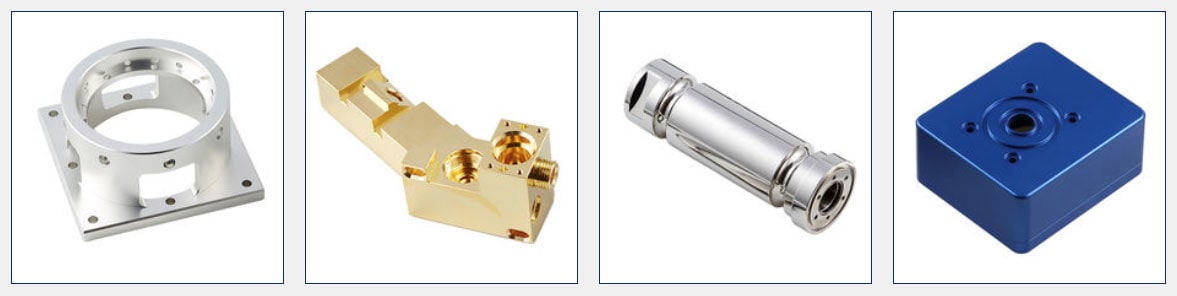
The short answer: the tolerance callout decides the process. A dimension needing ±0.003 mm (milling) / ±0.002 mm (turning) is machined by turning or milling; a dimension needing ±0.002 mm is routed to precision grinding. The service is chosen by what the tolerance requires, not by a fixed recipe.
This is the honest way to route work: the process that makes the part is the process that can hold its tolerance. A service that ignores the tolerance runs the risk of promising a precision the process cannot deliver.
Which Machining Processes Are Offered?
The in-house range covers the metal-cutting family, each with its tolerance capability.
| Process | Best for | Held tolerance |
|---|---|---|
| CNC turning | Round parts — shafts, pins, bushings | ±0.002 mm |
| Swiss-type turning | Long, thin, small-diameter parts | ±0.003 mm |
| CNC milling (3/4/5-axis) | Prismatic parts — housings, brackets | ±0.003 mm (milling) / ±0.002 mm (turning) |
| Mill-turn | Turned and milled features from one datum | ±0.003 mm |
| Precision grinding | Bearing seats, roundness-critical surfaces | ±0.002 mm |
Heat treatment and surface finishing run through qualified partners and are scoped into the same order.
Why single-setup matters: when a part is turned and milled in one clamp, every feature shares the same datum. Move the part to a second machine and you inherit a re-clamp offset that the tolerance budget has to absorb. Mill-turn keeps the datum continuous, which is why it is the default for parts with round and prismatic features that must locate to each other.
How Is a Geometric Tolerance Verified?
On a CMM, which probes the surface and computes form and position from the measured points. A flatness, position, or concentricity callout is calculated from coordinate data, not judged by eye.
The measurement gap: a size tolerance can be checked with a micrometer, but a geometric tolerance needs a CMM. The factory's Hexagon GLOBAL S CMMs are what make the GD&T claim verifiable.
What Does Cpk = 1.851 (one characteristic on one part, not a blanket capability claim) Prove?

Cpk separates a tolerance held by margin from one held by luck. On a representative length characteristic (76.1–76.5 mm), the SPC record shows Cpk = 1.851 (one characteristic on one part, not a blanket capability claim), above the key-characteristic standard of Ppk ≥ 1.67 initial. The process is centered and stable, so the tolerance holds run after run.
For you, this is the statistical proof behind the number. A service with a documented Cpk is one whose tolerance claim is measured, not aspirational.
How Does Fit Type Decide the Tolerance?
The fit is read before the tolerance is set, because the fit decides what the tolerance must be. A clearance fit needs a gap, a transition fit near-contact, and an interference fit overlap — each demanding a different band on the mating parts.
Reading the fit first is what keeps the tolerance correct, and it is part of the service's routing: the fit tells the process what to hold.
Can the Service Start From One Prototype?

Yes — the minimum order quantity is 1 piece, and the same tolerance standard applies to a prototype as to a run. A single part is CMM-verified to the same ±0.003 mm (milling) / ±0.002 mm (turning) / ±0.002 mm standard as ten thousand, so the batch changes the price, not the precision.
How Do You Question a Supplier's Routing?

Ask which process each tolerance routes to, and why. Four questions get the answer.
- Which process holds my tightest feature, and is it in-house? If ±0.002 mm routes to grinding, the grinder should sit on the floor, not subcontracted into a queue.
- What datum does the part carry through? A single-setup part keeps one datum; a re-clamped part does not.
- Who verifies the geometry? A CMM report from the same building as the machines closes the loop in minutes.
- Is the tolerance matched to the process, or promised past it? A mill that promises ±0.002 mm is a red flag; grinding holds that band.
What Does Each Machining Process Add Beyond the Tolerance?
Each process earns its place for more than the band it holds. The same machine that meets a tolerance often solves a geometry problem no other process can.
| Process | Tolerance | What else it adds |
|---|---|---|
| Swiss-type turning | ±0.002 mm | Long, thin parts held straight by a sliding headstock, so a 3 mm pin does not deflect |
| 5-axis milling | ±0.003 mm | Five faces from one setup, so the datums stay continuous |
| Mill-turn | ±0.003 mm (milling) / ±0.002 mm (turning) | Turned and milled features from one clamp, sharing one datum |
| Precision grinding | ±0.002 mm | Size and a fine finish delivered in the same pass |
The pattern is that the process does not just hold a number — it holds the part the right way. A Swiss-type lathe supports the stock next to the cut, so the part stays straight. A 5-axis mill keeps the part in one clamp, so the features locate to each other. The tolerance and the geometry are solved together, which is why the process choice and the tolerance callout are read as one decision.
How Do Secondary Processes Fit Into a Tolerance Order?
Not every surface is finished in the machine. Heat treatment, anodizing, plating, and passivation run through qualified partners and are scoped into the same order, and each one acts on the dimension it follows.
Heat treatment is the one to plan around, because hardening moves a part. The grain structure changes and dimensions shift, so tight seats on a hardened part are ground after heat treat, not machined before it. The sequence — machine, harden, grind — is part of the tolerance plan, and skipping it means the final grind is cutting into a part that has already moved.
Surface finishes add or remove microns too. Anodizing grows an oxide layer on aluminum, and the growth has to be allowed for when a bore or a thread is sized. Plating adds thickness on steel. A shop that routes a part to finishing has to read the finish's effect on the tolerance, so the part comes back in band, not just coated.
The service is not finished when the chips stop. It is finished when the part has been machined, hardened or coated as the drawing asks, and measured back to the band the drawing states. That is what "scoped into the same order" means — one responsibility for the whole tolerance, not a handoff where the band is someone else's problem.
How Is a Machining Process Chosen for a Given Part?
The process choice starts from three facts on the drawing: the geometry, the tightest tolerance, and the batch size. Each fact narrows the routing until one process is left.
| Drawing fact | What it points to | Routing result |
|---|---|---|
| Revolved geometry — a shaft, pin, or bushing | CNC or Swiss-type turning | The lathe holds the round profile and the ±0.003 mm (milling) / ±0.002 mm (turning) band |
| Prismatic geometry — a housing or bracket | CNC milling | The mill reaches the flat faces and pockets |
| Round and prismatic features that must locate | Mill-turn or 5-axis | One clamp keeps every feature on one datum |
| A bearing seat or roundness-critical surface | Precision grinding | The grinder holds ±0.002 mm and the fine finish |
The tolerance is the second gate after the geometry. A shaft that only needs ±0.05 mm can stay on the lathe; the same shaft with a ±0.002 mm bearing seat gains a grinding step. The batch size is the third gate — a one-off prototype routes for speed, while a production run routes for repeatability and cost, which is why the same part can take a different path at different quantities.
What Decides Between Turning and Milling?
The deciding question is whether the part is mostly round or mostly flat. A part that is revolved around an axis — a shaft, a pin, a bushing — belongs on a lathe. A part that is built from flat faces and pockets — a housing, a bracket, a plate — belongs on a mill.
The two processes also reach different features. A lathe turns outside diameters, bores, grooves, and threads on a round part in one continuous operation. A mill cuts flat faces, pockets, holes, and slots on a prismatic part. When a part needs both — a round boss on a flat plate, or a milled flat on a shaft — the answer is mill-turn, which does both in one clamp.
The tolerance rides on the same decision. A lathe holds a diameter by construction; a mill holds a position by coordinate control. A part that needs a diameter held to ±0.003 mm (milling) / ±0.002 mm (turning) and a flat face milled in the same setup is a mill-turn job, because separating the two would inherit a re-clamp offset. The geometry and the tolerance together pick the machine, and the pick is what the quote reflects.
What this shop actually runs
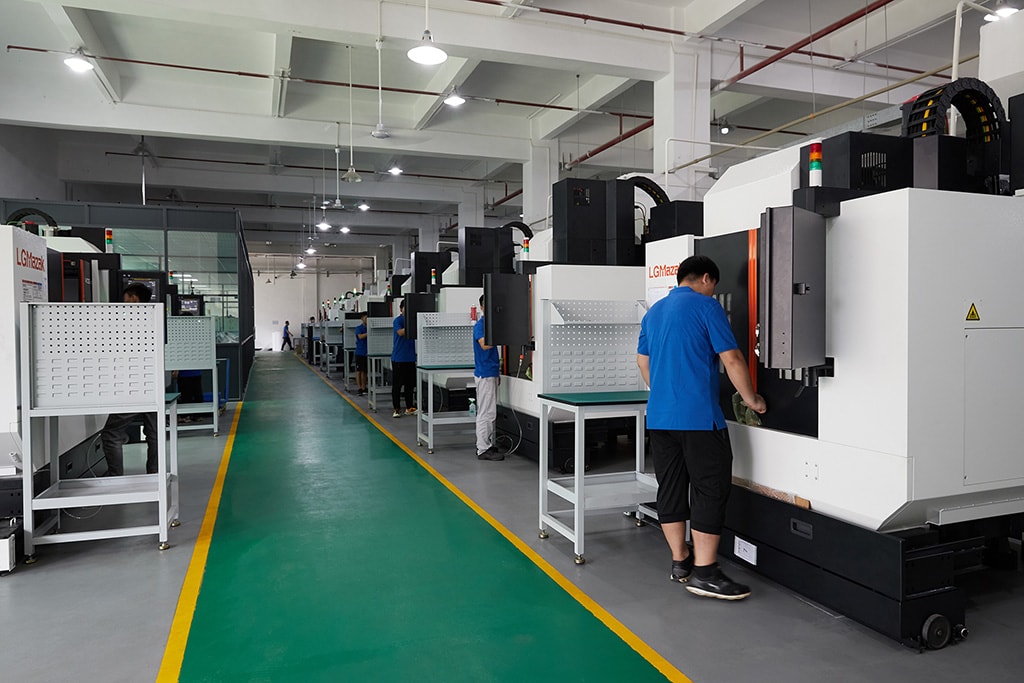
Capability evidence should come as specifics, not slogans. Behind this guide is a 6,800 m2 plant in Dongguan, China running 100+ CNC machines with 100+ staff. The machine list by category:
- 5-axis machining centres (10+) - Mazak VARIAXIS I-600 (510/910/510 mm travel, 12,000 rpm, 22 kW, 71.6 N·m, 30-tool BT40) and Mazak INTEGREX I-250H S (B-axis 0.0001°, 24 kW, 124 N·m, 38-tool HSK-A63). Run on compound-angle parts, single-setup multi-face prismatic work, and aerospace fittings where datum transfer loss is unacceptable.
- 3-axis / 4-axis machining centres (50+) - Brother SPEEDIO S500Z2N / S700Z2N (10,000 rpm, 14/21-tool ATC, 0.7 s tool-to-tool, Z-axis 2.2 G) and Mazak VCE-430A L / VCE-570C L (10,000 rpm, 118 N·m, 24-tool ATC). Run on prismatic parts, plates, brackets, housings.
- Swiss-type turning centres (10+) - Citizen Cincom A20-3F7 (Φ20 mm, 10,000 rpm), TSUGAMI B0206-III / B0205-III (Φ20 mm, 0.1 µm), STAR SR-32JII / SR-32J Type N (Φ32 mm, 8,000 rpm). Run on long, slender rotational parts at ±0.002 mm.
- CNC turning centres (20+) - HEADMAN T70M/1250 (720 mm swing, 117 mm bore, 3,000 rpm, BMT75 12-station turret). Run on shafts, bushings, flanges up to ±0.002 mm.
- Wire EDM (5+) - Sodick AQ535L (550/350/300 mm travel, ±20° taper, 800 kg workpiece). Run on hardened tool steel, internal splines, sharp internal corners that milling cannot reach.
- Inspection: Hexagon CMM + 20+ gauges - Hexagon CMM for coordinate measurement, plus vision system, profilometer, hardness tester, coating thickness gauge, XRF for material verification. The 10:1 rule (gauge 10x more accurate than the band) is applied to every feature.
- Machine highlights - VARIAXIS I-600: one-setup multi-face 5-axis + MAZA-CHECK auto-calibration; INTEGREX I-250H S: DONE-IN-ONE mill-turn, B-axis 0.0001° + Ai thermal shield; SPEEDIO S500Z2N / S700Z2N: Z-axis 2.2 G + 0.7 s ATC; Swiss-type: guide-bush switchable + 0.1 µm resolution.
Tolerance: ±0.003 mm CNC milling / ±0.002 mm CNC turning / ±0.002 mm grinding and wire EDM. Capability: Ppk >= 1.67 initial on key characteristics, Cpk >= 1.33 ongoing.
Certificates: ISO 9001:2015 (116024/A/0001/UK/En), IATF 16949:2016 (131941/A/0001/SM/En, with design clause 8.3 excluded, stated openly) and ISO 14001:2015 (116024/B/0001/UK/En), issued to Dongguan Zhuohang Ltd, registration 91441900MA4UWT6X39, founded 2005.
Where we ship: Austria, Belgium, the Czech Republic, Denmark, France, Germany, Greece, Hungary, Ireland, Italy, the Netherlands, Spain, Sweden and the United Kingdom in Europe; Brazil, Canada, Mexico and the United States in the Americas; China, Israel, Japan, Singapore and Sri Lanka in Asia; Australia and New Zealand in Oceania; and South Africa in Africa — plus other countries and regions worldwide, shipped from our base in Dongguan, China.
Contact: Felipe Iglesias, [email protected], +86 13126536955.
Get a service routed by your tolerance
Email [email protected] or call +86 13126536955 — each callout routed to the right process.
Frequently Asked Questions
How are these machining services routed by tolerance?
In short, The tolerance callout decides the process. A dimension needing ±0.003 mm (milling) / ±0.002 mm (turning) is machined by turning or milling; a dimension needing ±0.002 mm is routed to precision grinding.
Which machining processes are offered?
CNC turning (standard, Swiss-type, and mill-turn), CNC milling in 3, 4, and 5 axes, mill-turn machining, and precision grinding, all in-house. Heat treatment and surface finishing run through qualified partners and are scoped into the same order.
How is a geometric tolerance verified?
On a CMM, which probes the surface and computes form and position from the measured points. A flatness or position callout is calculated from coordinate data, not judged by eye.
What does Ppk ≥ 1.67 at the initial study on key characteristics prove? One more check on that number: the 0.4 mm band behind it is wide by design, so the same process spread held against a ±0.003 mm (milling) / ±0.002 mm (turning) feature would fail outright. Read it as evidence about one characteristic on one run, not as a blanket tolerance claim.
In short, That the process holds a representative length characteristic of 76.1–76.5 mm with capability 1.851 (one characteristic on one part, not a blanket capability claim), above the key-characteristic standard of Ppk ≥ 1.67 initial. The tolerance is held by margin, run after run.
How does fit type decide the tolerance?
A clearance fit needs a gap, a transition fit near-contact, and an interference fit overlap. Each fit type demands a different tolerance band on the mating parts, and the fit is read before the tolerance is set.
Can the service start from one prototype?
Yes. The minimum order quantity is 1 piece, and the same tolerance standard applies to a prototype as to a run. A single part is CMM-verified to the same ±0.003 mm (milling) / ±0.002 mm (turning) / ±0.002 mm standard as ten thousand.
How do secondary processes stay in tolerance?
In short, By sequencing them against the dimension they affect. Hardening moves a part, so tight seats are ground after heat treat.
How is the process chosen between turning and milling?
By geometry first, then tolerance. A revolved part goes on a lathe, a prismatic part on a mill, and a part that needs both on a mill-turn so every feature shares one datum. The tightest tolerance then decides whether a grinding step is added.
What does Cpk = 1.851 (one characteristic on one part, not a blanket capability claim) prove?
In short, That the process holds a representative length characteristic of 76.1–76.5 mm with capability 1.851 (one characteristic on one part, not a blanket capability claim), above the key-characteristic standard of Ppk ≥ 1.67 initial. The tolerance is held by margin, run after run.
Continue reading: Machining Factory · Machining Factory · How to contact Machining Factory?
Standards referenced on this page
- ASTM A582/A582M-12 — Standard Specification for Free-Machining Stainless Steel Bars
- ASTM B209/B209M-21 — Standard Specification for Aluminum-Alloy Sheet and Plate
- ISO 9001 — Quality management systems — Requirements