
- Part families — shafts & spindles, flanges & housings, brackets & plates, heat sinks & enclosures, prototypes.
- Seven material families — aluminum, stainless steel, brass, copper, titanium, magnesium, plastics — XRF-checked to print.
- ±0.003 mm (milling) / ±0.002 mm (turning) / ±0.002 mm — turning and milling versus grinding.
- MOQ 1 piece — CMM-verified and proven by Ppk ≥ 1.67 at the initial study on key characteristics, prototype or run.
Read the tolerance band before you read the index. Cpk is a ratio of the tolerance band to the process spread, not an absolute measure of accuracy. The figure above was recorded on a length characteristic with a 0.4 mm band (76.1–76.5 mm) — wide by design. Hold the same process spread against a ±0.005 mm feature and it fails outright. Ask for the band, the subgroup count and the sampling window on every capability number a supplier quotes.
What Part Families Does This Shop Machine?
Recurring work on this floor clusters into a few families. Each routes to a process that can hold its tolerance, and each ships with the same verification as the rest of the floor's work.
| Part family | Typical parts | Process | Held tolerance |
|---|---|---|---|
| Precision shafts & spindles | Motor shafts, drive spindles, pins | CNC turning, grinding | ±0.002 mm / ±0.002 mm |
| Flanges & housings | Coupling housings, end caps, covers | CNC milling, mill-turn | ±0.003 mm (milling) / ±0.002 mm (turning) |
| Brackets & mounting plates | Sensor brackets, mounting plates | CNC milling | ±0.003 mm |
| Heat sinks & enclosure bodies | Finned heat sinks, enclosure shells | CNC milling | ±0.003 mm |
| Functional prototypes | Single-piece pre-production parts | Matched to geometry | Same as production |
If the drawing fits a lathe or a mill, the part belongs on this floor. The family decides the process, the process decides the tolerance, and the same ±0.003 mm (milling) / ±0.002 mm (turning) / ±0.002 mm standard applies whether you order one or ten thousand.
Which Materials, and How Are They Verified?
The shop machines seven material families to print — the alloy or polymer your drawing specifies is the material that gets cut, and every incoming lot is checked against its mill certificate before the first chip.
| Material family | Machined examples |
|---|---|
| Aluminum | Housings, brackets, drive-system parts — the floor's core volume |
| Stainless steel | Shafts, housings, corrosion-resistant parts |
| Brass | Turned fittings, bushings, low-friction parts |
| Copper | Conductive and thermal parts |
| Titanium alloys | High-strength, low-weight parts |
| Magnesium alloys | Lightweight structural parts |
| Engineering plastics | Non-metallic parts and prototypes |
Aluminum is the recurring backbone of the floor's volume, but the same centers and grinders run the full range. Whatever the material, every incoming lot is XRF-checked against its mill certificate before the first cut — a part machined to ±0.002 mm in the wrong alloy is scrap the moment it goes into service, so material is gated before machining rather than inspected after the last cut.
What Tolerance Does Each Part Hold?
The tolerance is tied to the process that produces it, stated plainly rather than promised past it.
The number printed on the drawing is only as honest as the machine that produces it, so the tolerance is always read as a pair — the band and the process that holds it. That pairing is what lets a buyer confirm the quote matches the drawing before any metal is cut.
| Process | Held tolerance | Typical part |
|---|---|---|
| CNC milling | ±0.003 mm | Housings, brackets, plates, heat sinks |
| CNC turning | ±0.002 mm | Shafts, pins, bushings, round parts |
| Precision grinding | ±0.002 mm | Bearing seats, roundness-critical surfaces |
The honest routing: a tolerance that needs ±0.002 mm goes to the grinder, not to a mill that promises it. A bearing seat on a spindle is ground; a bracket is milled. The process that makes the part is the process that holds its tolerance.
Which Process Makes Which Part?

Start from geometry, not from a habit. Revolved parts — shafts, spindles, pins — go on a lathe; prismatic parts — housings, brackets, plates, heat sinks — go on a mill; a part with both round and prismatic features that must locate to each other goes on a mill-turn so every feature shares one datum. A surface with a tight flatness or diameter band goes to the grinder.
Why single-setup matters: when a part is turned and milled in one clamp, every feature shares the same datum. Move it to a second machine and you inherit a re-clamp offset the tolerance budget has to absorb. Routing the part to the right process up front keeps the datum continuous and the tolerance honest.
The routing is a chain of one decision. Geometry picks the machine family, the tolerance picks the finishing step, and the batch size picks the setup strategy. A one-off shaft might be turned and ground in two simple steps; a production spindle gets a mill-turn pass so the flats and the diameter share one datum from the start. The same part, ordered twice at different quantities, can take two different routes and still hold the same band.
What does not change is the end of the chain. Whatever the route, the part leaves the floor measured on a CMM and backed by an SPC record. The process picks how it is made; the measurement picks whether it is right.
How Is a Part Verified Before It Ships?
Every part — prototype or run — is measured, not assumed. Hexagon GLOBAL S CMMs verify size and geometric tolerance on the same floor as the machines, and the SPC record shows Cpk = 1.851 (one characteristic on one part, not a blanket capability claim) on a representative length characteristic (76.1–76.5 mm), above the key-characteristic standard of Ppk ≥ 1.67 initial. The measurement is the part's own proof, and it ships with the part.
What ships with the part: the CMM inspection report, the SPC control chart, and the material certificate travel with it, so the tolerance can be verified independently, not taken on faith. (The full measurement story lives on the Machining Factory Quality page.)
Can It Start From One Prototype?

Yes — the minimum order quantity is 1 piece, and the same tolerance standard applies to a prototype as to a run. A single part is CMM-verified to the same ±0.003 mm (milling) / ±0.002 mm (turning) / ±0.002 mm standard as ten thousand: the batch changes the price, not the precision.
A single prototype is also the cheapest way to validate the tolerance plan before the run. One part carries the same routing, the same CMM check, and the same SPC record as the production batch, so the prototype answers the question the run will ask — does this band hold on this part in this material — before any volume is committed.
Send a drawing to [email protected] and each tolerance callout is read against function and process before quoting.
What Should You Ask Before Sending a Drawing?
Four questions separate a supplier who makes your part correctly from one who quotes it and hopes.
- Which process holds my tightest feature, and is it in-house? ±0.003 mm (milling) / ±0.002 mm (turning) belongs to a mill or lathe; ±0.002 mm belongs to a grinder that sits on the floor, not subcontracted into a queue.
- What part family does my drawing fall into, and what tolerance should it carry? A spindle and a bracket do not ship on the same tolerance, and a supplier who reads the family first quotes the right process.
- Will the CMM report and material certificate ship with every batch? A measurement that travels with the part is evidence; one you have to chase is not.
- What is the documented Cpk on the tightest dimension? Ppk ≥ 1.67 at the initial study on key characteristics on a representative characteristic shows the process holds the band by margin, not by luck.
What Do the Seven Material Families Mean for Machining?
Each material family cuts differently, and the difference lands in the tolerance. A shop has to know the alloy before it can promise a band.
| Material family | Machining behavior | Where it is used |
|---|---|---|
| Aluminum | Cuts fast and predictably; holds fine features | Housings, brackets, drive-system parts |
| Stainless steel | Work-hardens; needs sharp tools and light cuts | Shafts, housings, corrosion-resistant parts |
| Brass | Free-cutting, low friction | Turned fittings, bushings |
| Copper | Soft and gummy; thermal and conductive | Conductive and thermal parts |
| Titanium alloys | Strong and heat-resistant; hard on tools | High-strength, low-weight parts |
| Magnesium alloys | Light and fast-cutting; flammable swarf needs care | Lightweight structural parts |
| Engineering plastics | Cut dry, low stiffness, no corrosion | Non-metallic parts and prototypes |
The material gate matters because a tolerance held in the wrong alloy is a tolerance wasted. A part machined to ±0.002 mm in the wrong grade of aluminum is scrap the moment it goes into service, which is why every incoming lot is XRF-checked against its mill certificate before the first cut. The alloy is confirmed first, then the band is held in it.
The same tolerance also lands differently in different metals. A ±0.003 mm (milling) / ±0.002 mm (turning) feature is routine in aluminum and demanding in titanium, because titanium fights the tool and holds heat. The material is a variable in the tolerance, not a constant, and the quote has to read the alloy before it reads the band.
How Does a Part Family Map to Its Tolerance?
Each part family carries a different tolerance need, because each family has a different function. The mapping is what keeps the quote honest.
| Part family | Function it serves | Tolerance that matters |
|---|---|---|
| Shafts and spindles | Rotate and carry bearings | Diameter and roundness on the bearing seats |
| Flanges and housings | Locate and enclose | Position and flatness on the mating faces |
| Brackets and plates | Mount and align | Hole position relative to the mounting face |
| Heat sinks and enclosures | Cool and protect | Flatness on the contact face |
| Prototypes | Prove the design | The same band as production, on a single piece |
The mapping is your guide to reading a quote. A spindle and a bracket do not ship on the same tolerance, and a supplier who reads the family first quotes the right process. The bearing seat on a spindle goes to the grinder; the mounting face on a bracket stays on the mill. The function tells the part what to hold.
This is also why the part families on this floor are named rather than implied. A floor that names its recurring work is telling you what it holds well. The families are the evidence that the tolerance numbers are attached to real, repeatable work, not to a catalog of possibilities.
What this shop actually runs
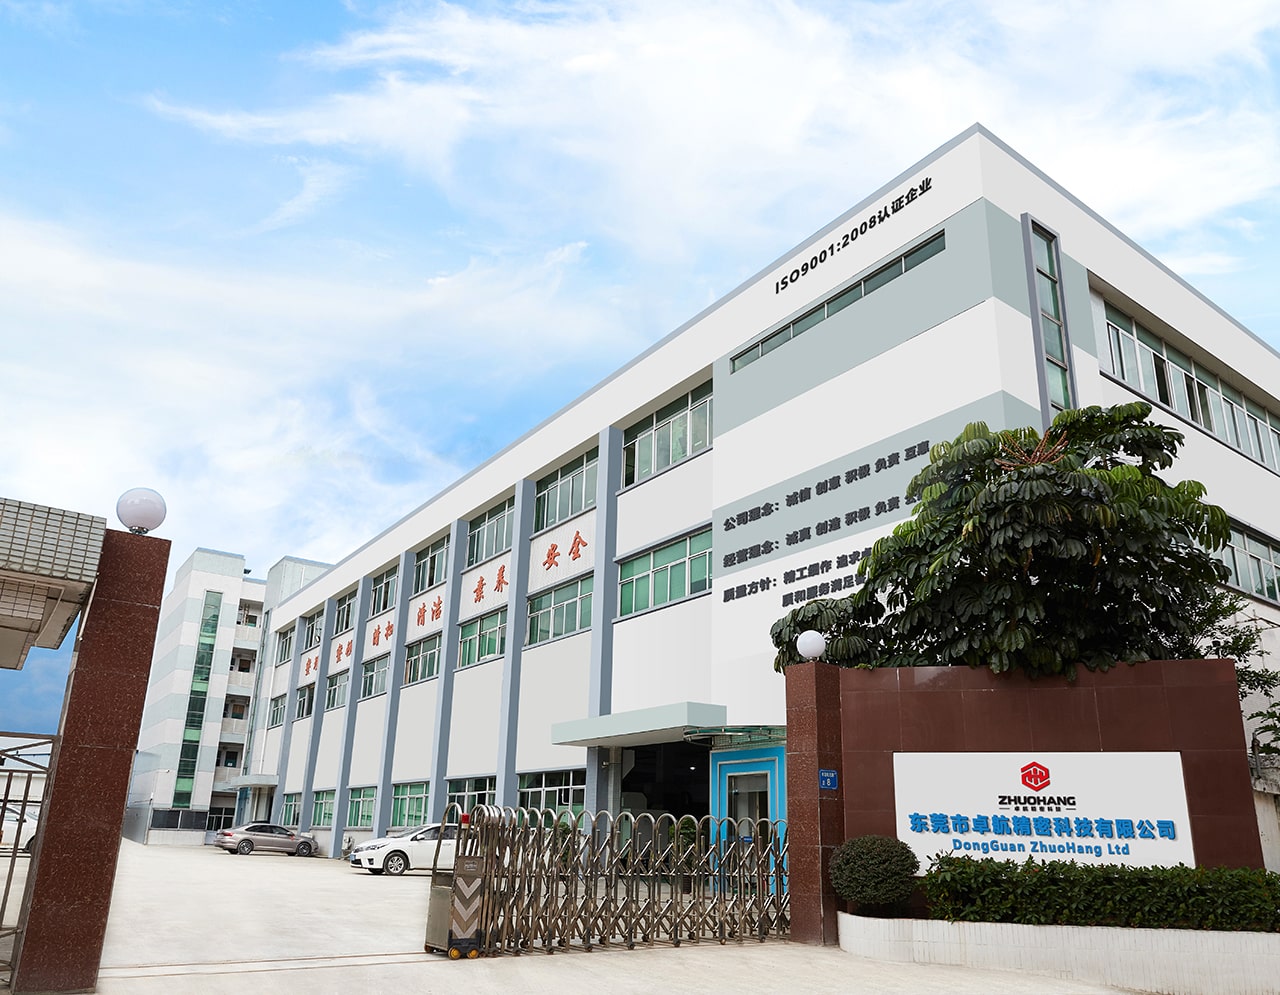
Capability evidence should come as specifics, not slogans. Behind this guide is a 6,800 m2 plant in Dongguan, China running 100+ CNC machines with 100+ staff. The machine list by category:
- 5-axis machining centres (10+) - Mazak VARIAXIS I-600 (510/910/510 mm travel, 12,000 rpm, 22 kW, 71.6 N·m, 30-tool BT40) and Mazak INTEGREX I-250H S (B-axis 0.0001°, 24 kW, 124 N·m, 38-tool HSK-A63). Run on compound-angle parts, single-setup multi-face prismatic work, and aerospace fittings where datum transfer loss is unacceptable.
- 3-axis / 4-axis machining centres (50+) - Brother SPEEDIO S500Z2N / S700Z2N (10,000 rpm, 14/21-tool ATC, 0.7 s tool-to-tool, Z-axis 2.2 G) and Mazak VCE-430A L / VCE-570C L (10,000 rpm, 118 N·m, 24-tool ATC). Run on prismatic parts, plates, brackets, housings.
- Swiss-type turning centres (10+) - Citizen Cincom A20-3F7 (Φ20 mm, 10,000 rpm), TSUGAMI B0206-III / B0205-III (Φ20 mm, 0.1 µm), STAR SR-32JII / SR-32J Type N (Φ32 mm, 8,000 rpm). Run on long, slender rotational parts at ±0.002 mm.
- CNC turning centres (20+) - HEADMAN T70M/1250 (720 mm swing, 117 mm bore, 3,000 rpm, BMT75 12-station turret). Run on shafts, bushings, flanges up to ±0.002 mm.
- Wire EDM (5+) - Sodick AQ535L (550/350/300 mm travel, ±20° taper, 800 kg workpiece). Run on hardened tool steel, internal splines, sharp internal corners that milling cannot reach.
- Inspection: Hexagon CMM + 20+ gauges - Hexagon CMM for coordinate measurement, plus vision system, profilometer, hardness tester, coating thickness gauge, XRF for material verification. The 10:1 rule (gauge 10x more accurate than the band) is applied to every feature.
- Machine highlights - VARIAXIS I-600: one-setup multi-face 5-axis + MAZA-CHECK auto-calibration; INTEGREX I-250H S: DONE-IN-ONE mill-turn, B-axis 0.0001° + Ai thermal shield; SPEEDIO S500Z2N / S700Z2N: Z-axis 2.2 G + 0.7 s ATC; Swiss-type: guide-bush switchable + 0.1 µm resolution.
Tolerance: ±0.003 mm CNC milling / ±0.002 mm CNC turning / ±0.002 mm grinding and wire EDM. Capability: Ppk >= 1.67 initial on key characteristics, Cpk >= 1.33 ongoing.
Certificates: ISO 9001:2015 (116024/A/0001/UK/En), IATF 16949:2016 (131941/A/0001/SM/En, with design clause 8.3 excluded, stated openly) and ISO 14001:2015 (116024/B/0001/UK/En), issued to Dongguan Zhuohang Ltd, registration 91441900MA4UWT6X39, founded 2005.
Where we ship: Austria, Belgium, the Czech Republic, Denmark, France, Germany, Greece, Hungary, Ireland, Italy, the Netherlands, Spain, Sweden and the United Kingdom in Europe; Brazil, Canada, Mexico and the United States in the Americas; China, Israel, Japan, Singapore and Sri Lanka in Asia; Australia and New Zealand in Oceania; and South Africa in Africa — plus other countries and regions worldwide, shipped from our base in Dongguan, China.
Contact: Felipe Iglesias, [email protected], +86 13126536955.
Send a drawing — get the part family, process and tolerance read in return
Email [email protected] or call +86 13126536955 — each callout confirmed or flagged, with your quote.
Frequently Asked Questions
What parts does this shop machine most?
Precision shafts and spindles, flanges and coupling housings, brackets and mounting plates, heat-sink and enclosure bodies, and small batches of functional prototypes — all machined to the customer's drawing.
What metals does the shop machine?
Seven families, machined to print: aluminum, stainless steel, brass, copper, titanium alloys, magnesium alloys, and engineering plastics. Every incoming lot is XRF-checked against its mill certificate before the first cut.
What tolerance can I expect on my parts?
±0.003 mm (milling) / ±0.002 mm (turning) from CNC turning and milling, and ±0.002 mm from precision grinding. The tolerance routes to the process that holds it, so a bearing seat goes to the grinder rather than being promised from a mill.
Do inspection reports ship with the parts?
Yes. CMM inspection reports, SPC control charts, and material certificates ship with the parts, so the tolerance can be verified independently rather than taken on faith.
What is the minimum order quantity?
One piece. A single prototype is CMM-verified to the same ±0.003 mm (milling) / ±0.002 mm (turning) / ±0.002 mm standard as a production run — the batch changes the price, not the precision.
How do I get a quote on a part?
Send the drawing to [email protected]. Each tolerance callout is read against function and process before quoting, so a functional tolerance is confirmed and an inherited one is flagged for widening.
How is the material confirmed before machining?
Every incoming lot is XRF-checked against its mill certificate before the first cut. The XRF reads the alloy composition and compares it to the certificate, so the part is machined in the alloy the drawing specifies, not a look-alike grade.
Which tolerance applies to each part family?
In short, Shafts and spindles hold diameter and roundness on the bearing seats, flanges and housings hold position and flatness on mating faces, and brackets and plates hold hole position. The family's function decides the tolerance, and the process that holds it follows.
Continue reading: Machining Factory · Machining Factory · Machining Factory's Services
Standards referenced on this page
- ASTM B211/B211M-19 — Standard Specification for Aluminum-Alloy Rolled or Cold Finished Bar, Rod, and Wire
- ASTM B348/B348M-21 — Standard Specification for Titanium and Titanium Alloy Bars and Billets
- ISO 9001 — Quality management systems — Requirements