
Machining Factory's Quality Control
Cpk is the measure of whether a process holds a tolerance by margin or by luck. On a representative length characteristic (76.1–76.5 mm), the SPC record shows Cpk = 1.851 (one characteristic on one part, not a blanket capability claim), above the key-characteristic standard of Ppk ≥ 1.67 initial. A stable, centered process holds the tolerance with margin, run after run.
For you, a documented Cpk is the statistical proof behind the tolerance. It is the difference between a supplier who occasionally hits the number and one who lives comfortably inside it.
Two things make a Cpk convincing: the process must be centered, and it must be stable. A process that drifts toward one edge of the band can still show a healthy average while its tail clips the spec limit; a Cpk below the 1.67 key-characteristic standard is exactly that warning. Centered and stable is what turns ±0.003 mm (milling) / ±0.002 mm (turning) from an average into a guarantee.
How Is Material Verified?
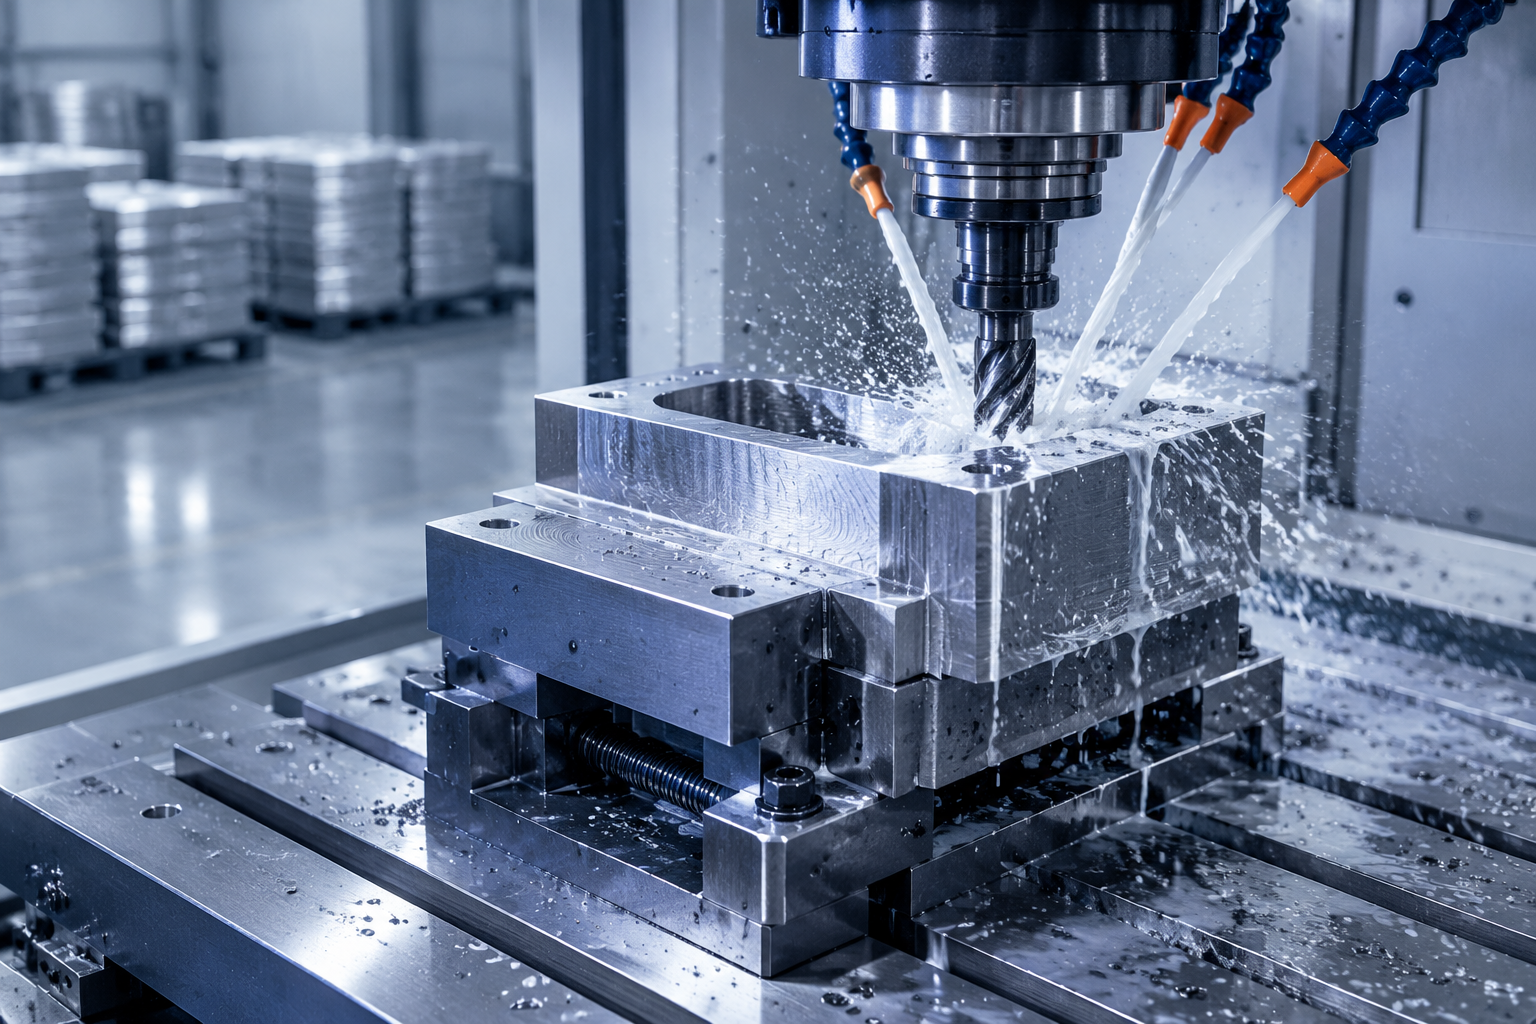
Every incoming lot is XRF-checked against its mill certificate before machining. This confirms the alloy is what the drawing specifies, so the tolerance is held in the correct material — a tolerance held in the wrong alloy is a tolerance wasted.
The material check is the first gate of the quality system, and it is what makes the tolerance measurement meaningful.
The XRF check catches the failure a tolerance cannot see: a part machined to ±0.002 mm in the wrong alloy is scrap the moment it goes into service. That is why material is gated before the first cut, not inspected after the last.
What Documents Ship With the Parts?

The measurement travels with the part: CMM inspection reports, SPC control charts, and material certificates ship with the parts. For automotive programs, the APQP/PPAP set — process flow, control plan, PFMEA, and SPC — is available.
These documents are your own evidence of the tolerance. A part with its inspection record is a part whose tolerance can be verified independently, not taken on faith.
The document you ask for depends on what you are trying to prove:
| Claim to verify | Document that proves it | What it shows |
|---|---|---|
| Size tolerance | CMM inspection report | Each dimension, measured against its band |
| Geometric tolerance | CMM report | Form and position from coordinate data |
| Material alloy | XRF result plus mill certificate | The lot matches the drawing's alloy |
| Process stability | SPC control chart | Cpk on the critical characteristic |
What Questions Expose a Tolerance That Is Only Claimed?

Four questions, asked before the order, separate a measurement from a slogan.
- Will the CMM report and SPC chart ship with every batch, or only on request? If it is only on request, the record is not part of the process.
- What is the documented Cpk on the tightest characteristic? A Cpk at or above the 1.67 key-characteristic standard is held by margin; a supplier who cannot produce the number is holding it by luck.
- How is incoming material checked? An XRF check against the mill certificate is the gate that keeps the tolerance held in the right alloy.
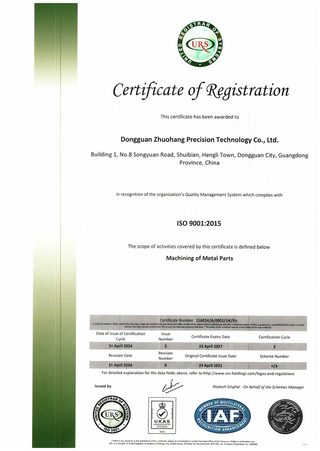
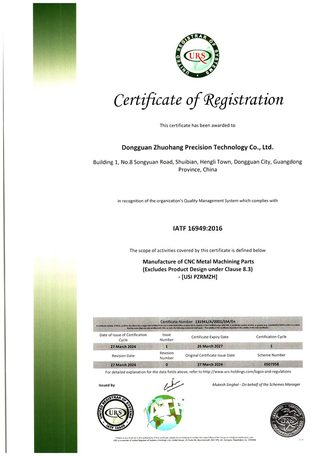
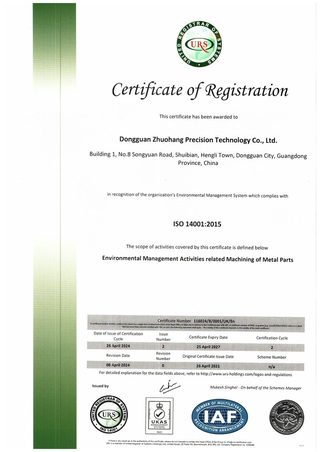
- Which certificate numbers back the system? ISO 9001:2015, IATF 16949:2016, and ISO 14001:2015, each with a verifiable identifier.
How Does SPC Turn a Tolerance Into a Guarantee?
Statistical process control is the discipline of watching the process while it runs, not just inspecting the parts after it stops. A control chart plots the dimension against time, and the chart shows the moment the process begins to drift, long before a part goes out of band.
The chart is read by two rules. The points must stay centered on the nominal, and the spread must stay narrow enough that the band has margin on both sides. A process that is centered but too wide clips the spec limit; a process that is narrow but drifting will clip it soon. SPC is what keeps both — center and spread — under control at the same time.
The value to you is that the guarantee is continuous. An end-of-run inspection only proves the parts that were checked; a control chart proves the process stayed in control the whole run. That is the difference between a batch that happened to pass and a process that is known to be stable.
What Is the Difference Between Cpk, Cp, and Ppk?
Three capability indices appear in machining reports, and they answer different questions. Knowing which is which keeps a buyer from reading the wrong number.
| Index | What it measures | What it tells you |
|---|---|---|
| Cp | The spread of the process against the band | Whether the process is narrow enough, ignoring where it is centered |
| Cpk | The spread and the centering together | Whether the process holds the band with margin on both sides |
| Ppk | Long-term performance across many runs | How the process behaves over time, with all real-world drift included |
Cp alone is the dangerous one, because it ignores centering. A process can be narrow but sitting against one edge of the band, so Cp looks healthy while parts are still being made out of spec. Cpk fixes that by measuring the distance to the nearest limit, which is why it is the number that matters for a tolerance claim.
The floor's record is Cpk = 1.851 (one characteristic on one part, not a blanket capability claim) on a representative length characteristic, above the key-characteristic standard of Ppk ≥ 1.67 initial. That number is Cpk, not Cp, which is the honest one: it says the process is both narrow and centered, with margin on both sides, run after run.
How Is a CMM Report Read?
A CMM report is a table of every measured feature against its tolerance, and reading it is a skill worth having. Each row states what was measured and whether it passed.
| Report field | What it means | What to check |
|---|---|---|
| Nominal | The value on the drawing | Matches the print |
| Actual | The value the CMM measured | Sits inside the band |
| Deviation | Actual minus nominal | Small relative to the band |
| Tolerance | The band allowed | Matches the callout |
| Result | Pass or fail | Every feature passes |
The report is your own evidence, and it is readable without a metrology lab. A feature that passes shows a deviation smaller than its tolerance; a feature that is drifting shows a deviation that is growing toward one edge, and that is the warning to look for, because a part that just barely passes is a part on its way to failing.
For geometric callouts, the report lists the form or position result against the geometric band, not just the size. That is the difference between a report that proves the diameter and one that proves the position. A complete report covers both, because a part can be the right size and still be out of position.
What Does a Complete Quality Record Contain?
A single inspection result is a snapshot; a quality record is the whole story. The two are not the same, and if you want proof, you ask for the record, not the snapshot.
| Document | What it proves | When it matters |
|---|---|---|
| CMM inspection report | Size and geometry, feature by feature | Every batch, to confirm the band |
| SPC control chart | Process stability across the run | To confirm the band held the whole time |
| Material certificate | The alloy is what the drawing specified | To confirm the part was made in the right material |
| XRF result | The incoming lot matched the certificate | To close the material gate before cutting |
For automotive programs, the record extends into the APQP and PPAP set — process flow, control plan, PFMEA, and the SPC package. That documentation is the formal proof that the process was planned, controlled, and capable before production ran, and it is what an automotive customer audits against.
The principle is the same at every level: the document that ships with the part is your independent evidence. A part with its record is a part whose tolerance can be checked without asking; a part without one is a part whose tolerance has to be taken on faith. The record is what separates the two.
What this shop actually runs
Capability evidence should come as specifics, not slogans. Behind this guide is a 6,800 m2 plant in Dongguan, China running 100+ CNC machines with 100+ staff. The machine list by category:
- 5-axis machining centres (10+) - Mazak VARIAXIS I-600 (510/910/510 mm travel, 12,000 rpm, 22 kW, 71.6 N·m, 30-tool BT40) and Mazak INTEGREX I-250H S (B-axis 0.0001°, 24 kW, 124 N·m, 38-tool HSK-A63). Run on compound-angle parts, single-setup multi-face prismatic work, and aerospace fittings where datum transfer loss is unacceptable.
- 3-axis / 4-axis machining centres (50+) - Brother SPEEDIO S500Z2N / S700Z2N (10,000 rpm, 14/21-tool ATC, 0.7 s tool-to-tool, Z-axis 2.2 G) and Mazak VCE-430A L / VCE-570C L (10,000 rpm, 118 N·m, 24-tool ATC). Run on prismatic parts, plates, brackets, housings.
- Swiss-type turning centres (10+) - Citizen Cincom A20-3F7 (Φ20 mm, 10,000 rpm), TSUGAMI B0206-III / B0205-III (Φ20 mm, 0.1 µm), STAR SR-32JII / SR-32J Type N (Φ32 mm, 8,000 rpm). Run on long, slender rotational parts at ±0.002 mm.
- CNC turning centres (20+) - HEADMAN T70M/1250 (720 mm swing, 117 mm bore, 3,000 rpm, BMT75 12-station turret). Run on shafts, bushings, flanges up to ±0.002 mm.
- Wire EDM (5+) - Sodick AQ535L (550/350/300 mm travel, ±20° taper, 800 kg workpiece). Run on hardened tool steel, internal splines, sharp internal corners that milling cannot reach.
- Inspection: Hexagon CMM + 20+ gauges - Hexagon CMM for coordinate measurement, plus vision system, profilometer, hardness tester, coating thickness gauge, XRF for material verification. The 10:1 rule (gauge 10x more accurate than the band) is applied to every feature.
- Machine highlights - VARIAXIS I-600: one-setup multi-face 5-axis + MAZA-CHECK auto-calibration; INTEGREX I-250H S: DONE-IN-ONE mill-turn, B-axis 0.0001° + Ai thermal shield; SPEEDIO S500Z2N / S700Z2N: Z-axis 2.2 G + 0.7 s ATC; Swiss-type: guide-bush switchable + 0.1 µm resolution.
Tolerance: ±0.003 mm CNC milling / ±0.002 mm CNC turning / ±0.002 mm grinding and wire EDM. Capability: Ppk >= 1.67 initial on key characteristics, Cpk >= 1.33 ongoing.
Certificates: ISO 9001:2015 (116024/A/0001/UK/En), IATF 16949:2016 (131941/A/0001/SM/En, with design clause 8.3 excluded, stated openly) and ISO 14001:2015 (116024/B/0001/UK/En), issued to Dongguan Zhuohang Ltd, registration 91441900MA4UWT6X39, founded 2005.
Where we ship: Austria, Belgium, the Czech Republic, Denmark, France, Germany, Greece, Hungary, Ireland, Italy, the Netherlands, Spain, Sweden and the United Kingdom in Europe; Brazil, Canada, Mexico and the United States in the Americas; China, Israel, Japan, Singapore and Sri Lanka in Asia; Australia and New Zealand in Oceania; and South Africa in Africa — plus other countries and regions worldwide, shipped from our base in Dongguan, China.
Contact: Felipe Iglesias, [email protected], +86 13126536955.
Ask for the measurement, not the claim
Email [email protected] or call +86 13126536955 — a CMM report or SPC chart, in writing.
Frequently Asked Questions
How is a tolerance proven, not just claimed?
In short, By measurement and statistics. Critical dimensions are verified on Hexagon CMMs, and the SPC record shows Cpk = 1.851 (one characteristic on one part, not a blanket capability claim) on a representative length characteristic.
What certificates does the shop hold?
ISO 9001:2015 (116024/A/0001/UK/En), IATF 16949:2016 (131941/A/0001/SM/En), and ISO 14001:2015 (116024/B/0001/UK/En). The IATF 16949 scope excludes product design under Clause 8.3.
How is a geometric tolerance measured?
On a CMM, which probes the surface and computes form and position from the measured points. A flatness, position, or concentricity callout is calculated from coordinate data rather than judged by eye.
What does Cpk = 1.851 (one characteristic on one part, not a blanket capability claim) mean?
It is the process capability on a representative length characteristic of 76.1–76.5 mm, above the key-characteristic standard of Ppk ≥ 1.67 initial. A stable, centered process holds the tolerance by margin, not by luck.
How is material verified?
Every incoming lot is XRF-checked against its mill certificate before machining. This confirms the alloy is what the drawing specifies, so the tolerance is held in the correct material.
What documents ship with the parts?
CMM inspection reports, SPC control charts, and material certificates ship with the parts. For automotive programs, APQP and PPAP documentation is available.
How is a CMM report read?
In short, Each row lists the nominal value, the measured value, the deviation, the tolerance, and a pass or fail result. A feature passes when its deviation is smaller than its band; a deviation growing toward one edge is the warning that the process is drifting.
What is the difference between Cpk and Cp?
In short, Cp measures only the spread of the process against the band. Cpk measures the spread and the centering together, so it shows whether the band has margin on both sides.
Machining Factory Quality — Related Pages
Continue reading: Machining Factory · Machining Factory · Machining Factory's Services
Standards referenced on this page
- IATF 16949:2016 — Automotive quality management system standard
- ASTM A582/A582M-12 — Standard Specification for Free-Machining Stainless Steel Bars
- ASTM E8/E8M-21 — Standard Test Methods for Tension Testing of Metallic Materials